Case study
Private Residence
Complete design and execution of custom cabinetry for clients residing remotely — continuous wood-grain interiors, concealed storage, and multifunctional rooms.
- Location
- South Florida
- Year
- 2025
- Service
- Full home
- Materials
- Premium EGGER wood finishes · Continuous wood-grain panels · Island with integrated cooktop · Illuminated shelving · Soft-close hardware
The brief
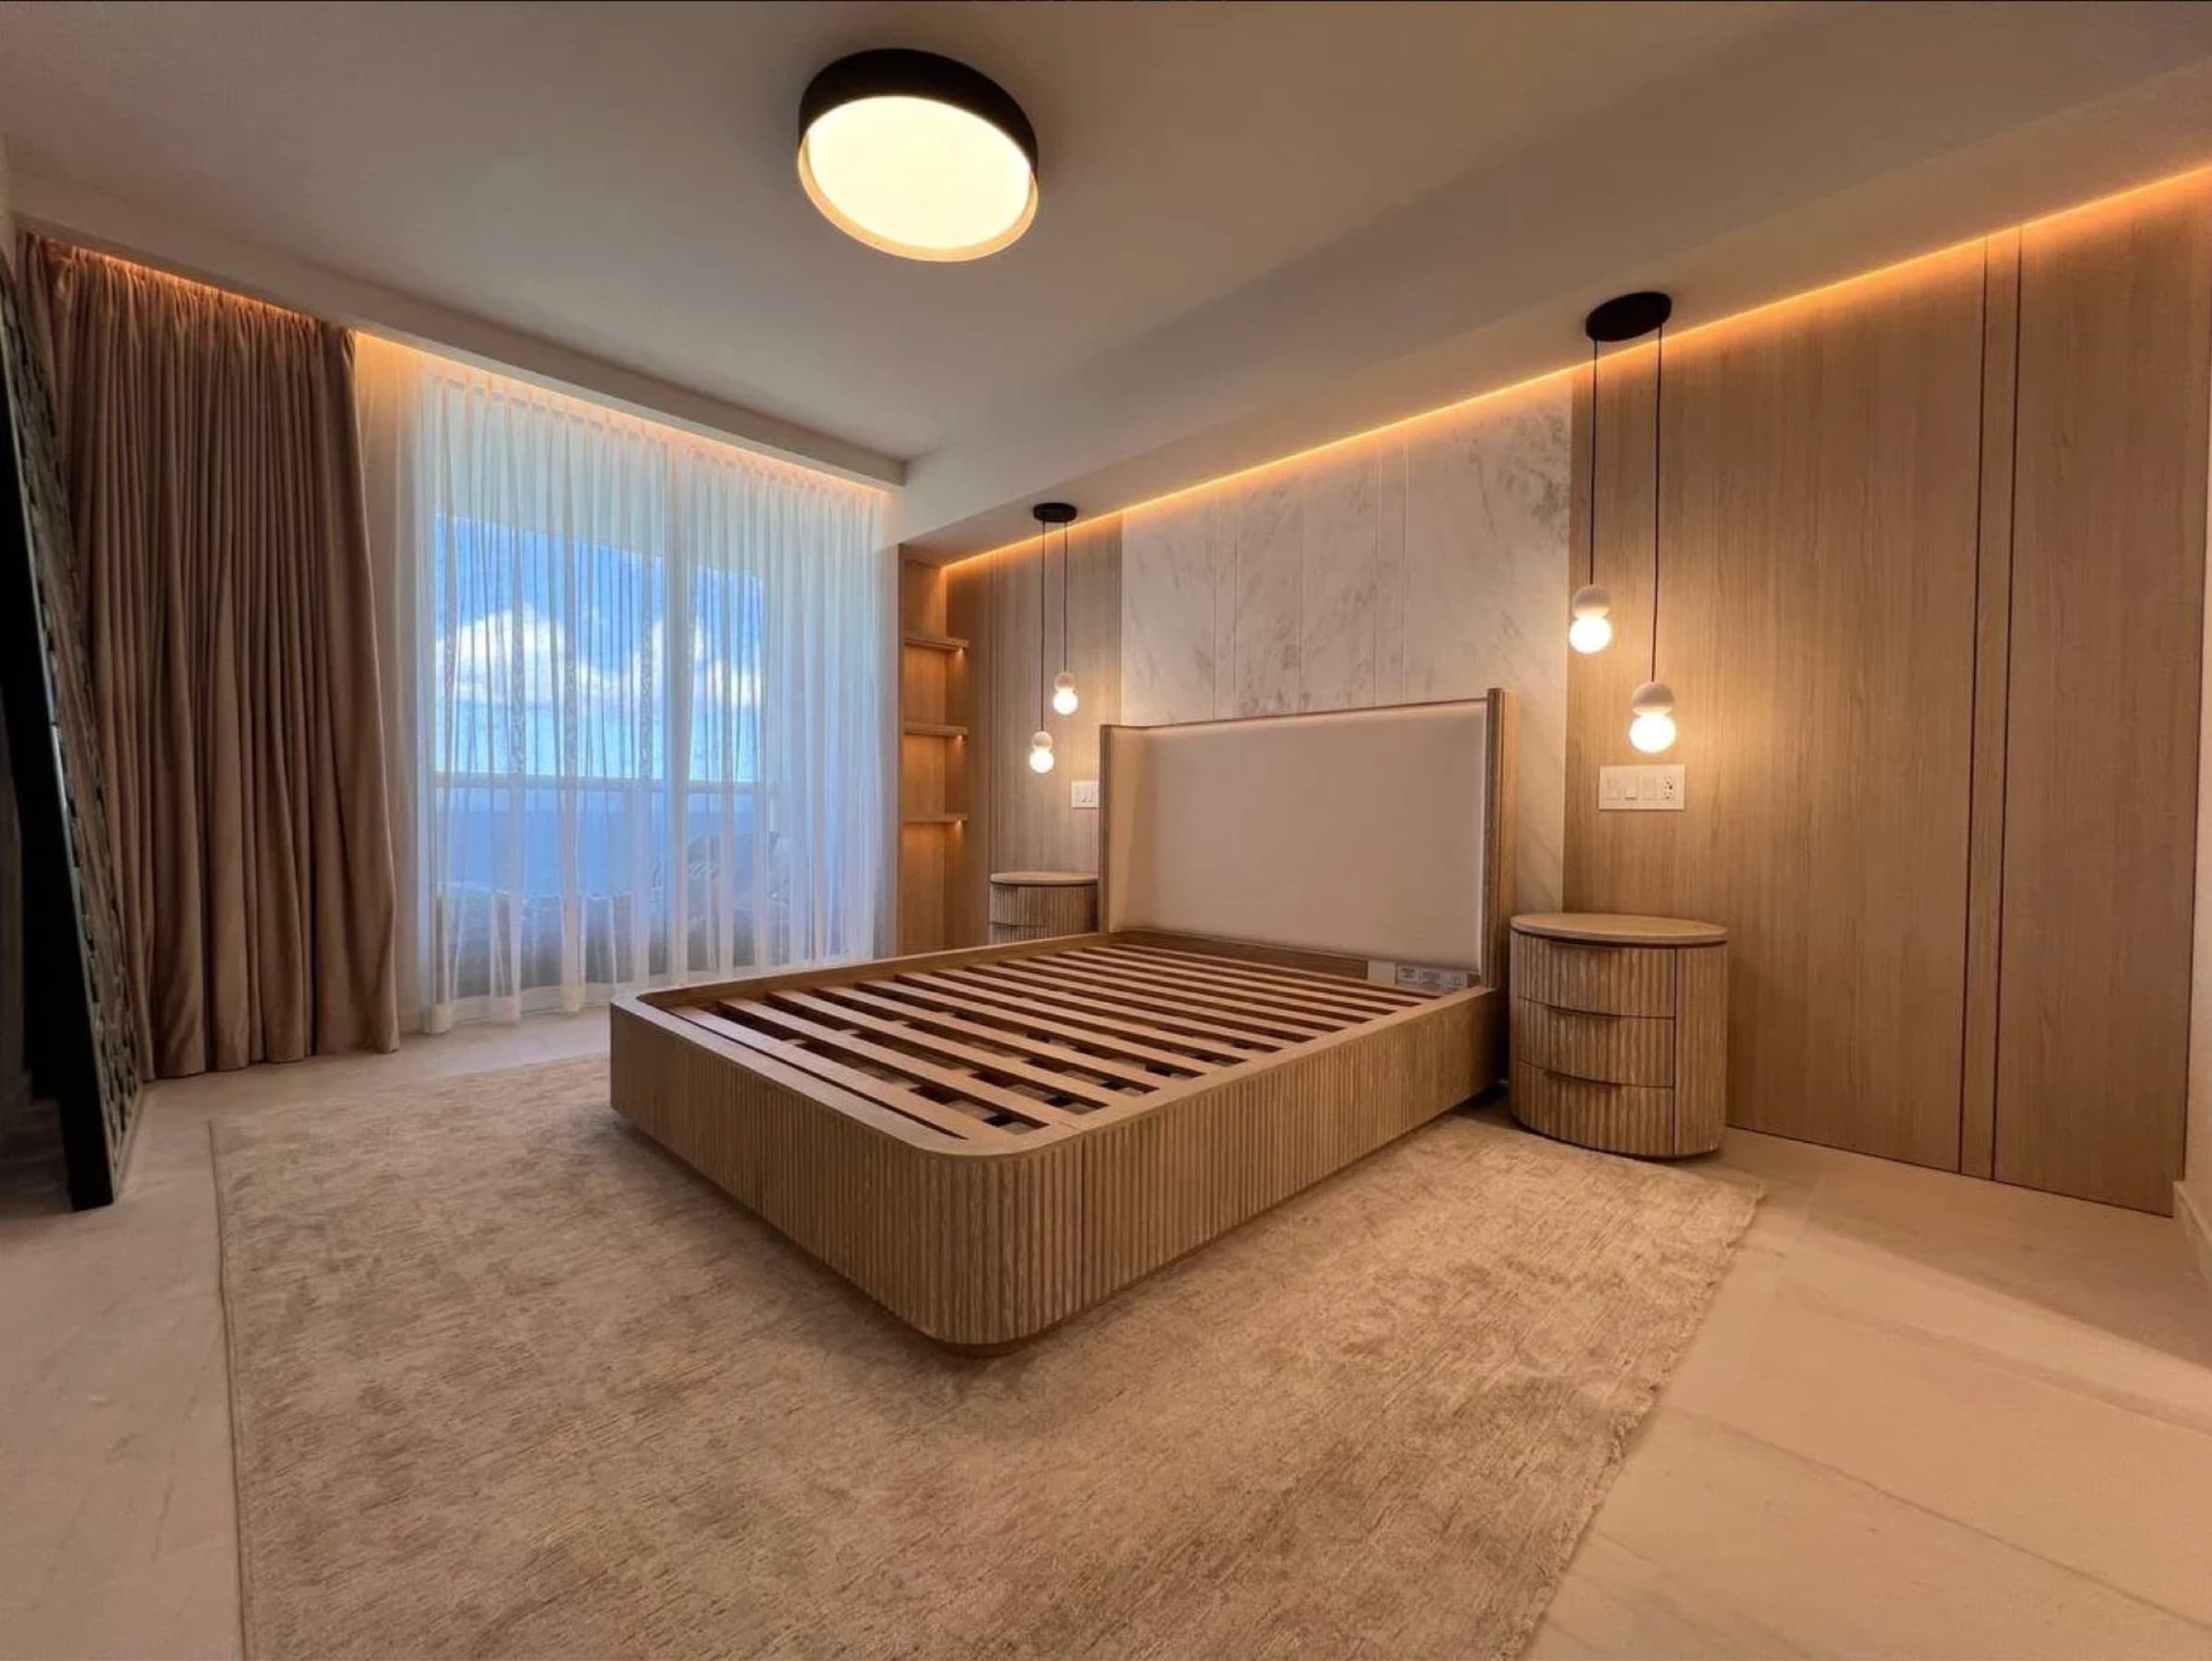
With the clients residing remotely, SET Form was entrusted with the complete design and execution of custom cabinetry throughout the residence. The goal: a cohesive, contemporary interior where every space flows seamlessly into the next, combining premium materials, concealed storage, and multifunctional solutions with a refined, minimalist aesthetic.
Process highlights
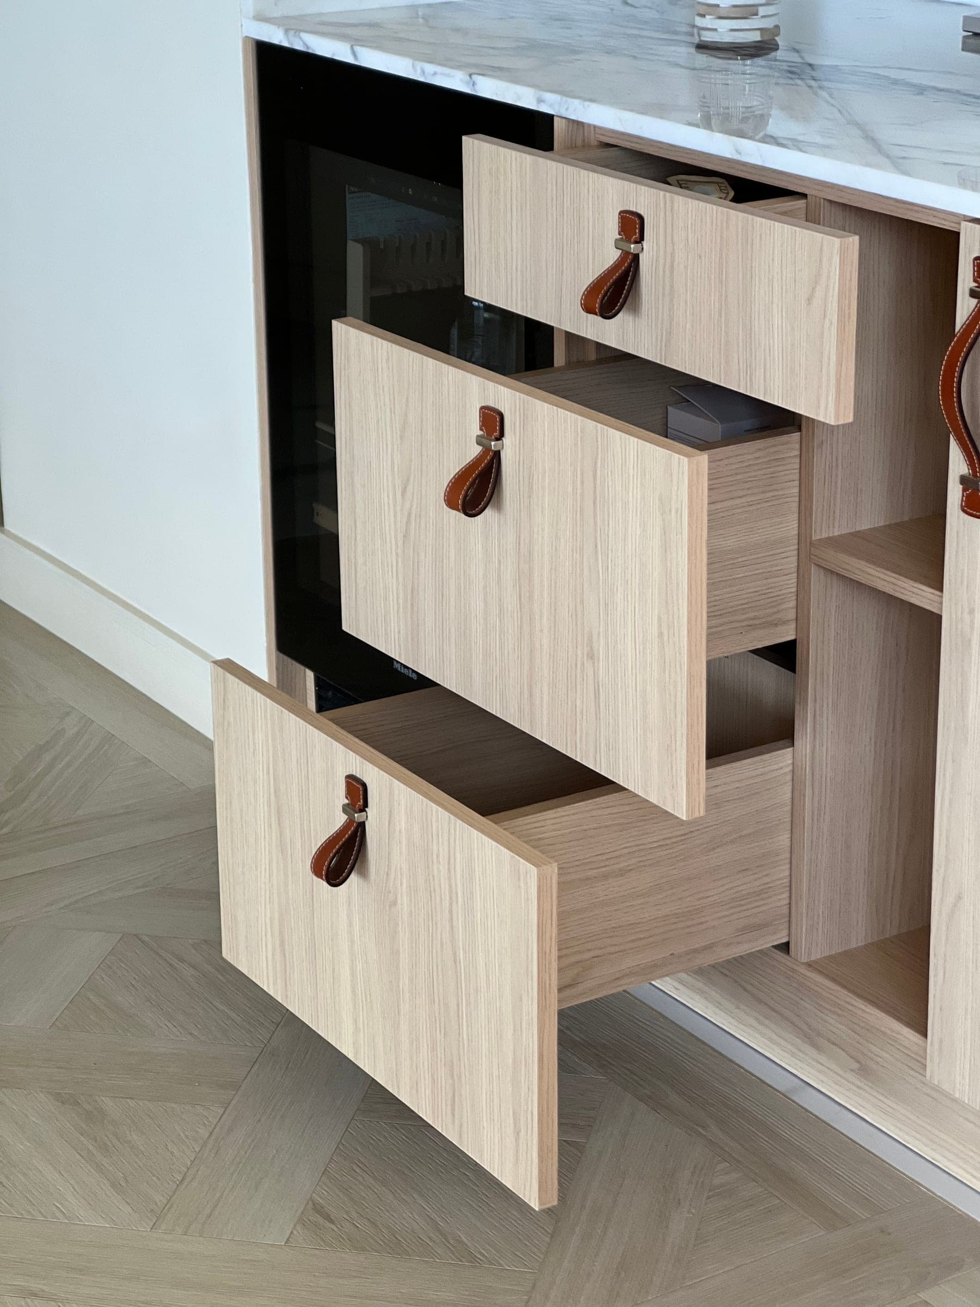
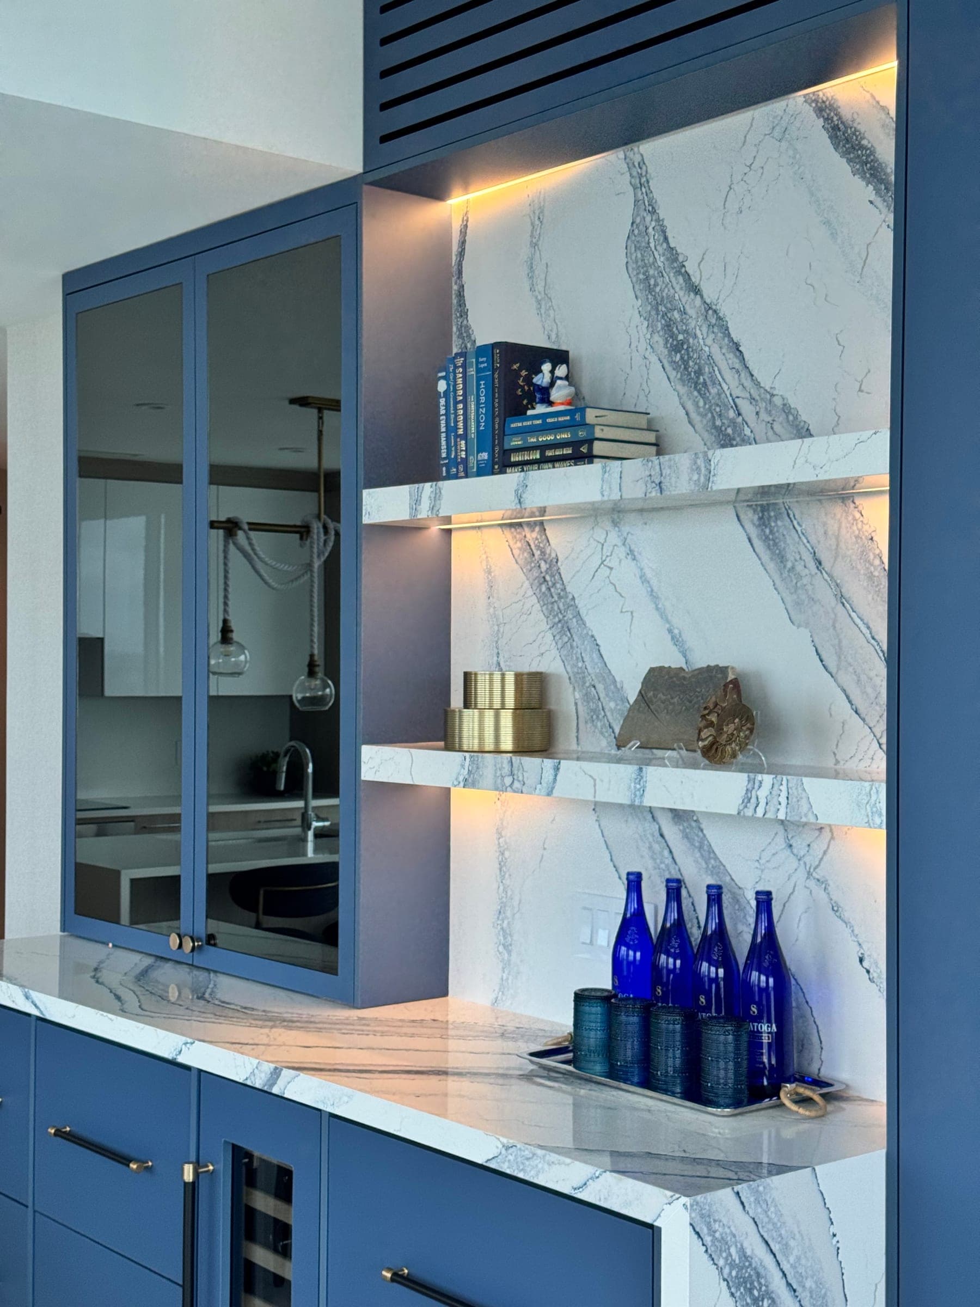
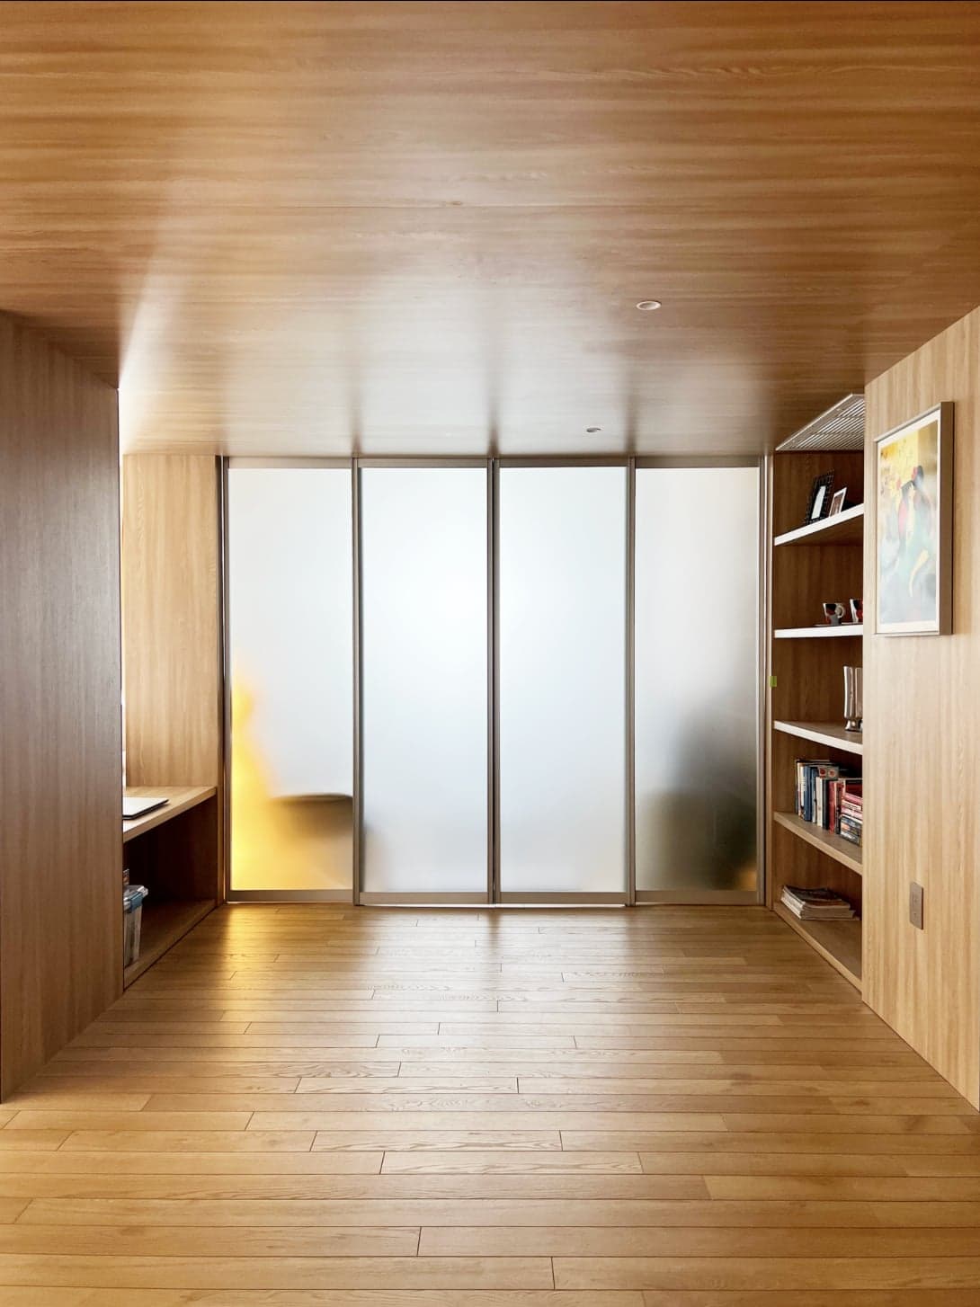
We developed a unified design using premium EGGER wood finishes, with continuous wood-grain patterns connecting the kitchen, hallway, bedrooms, and bathrooms. The kitchen features a custom island with an integrated cooktop and downdraft ventilation, complemented by fully concealed panel-ready appliances; hidden closets, custom vanities, and architectural wall panels maintain visual continuity. The primary bedroom gained illuminated shelving and premium soft-close hardware, a multifunctional guest room combines a custom office, illuminated bookcase, and convertible bed, and a custom-designed dining table completes the interior.
Gallery
- Kitchen island — integrated cooktop
- Hidden closets and wall panels
- Guest room — office and convertible bed
- Custom dining table
Like what you see?
Start your project — first conversation is free, at our showroom, your space, or by video.